01 · The residence
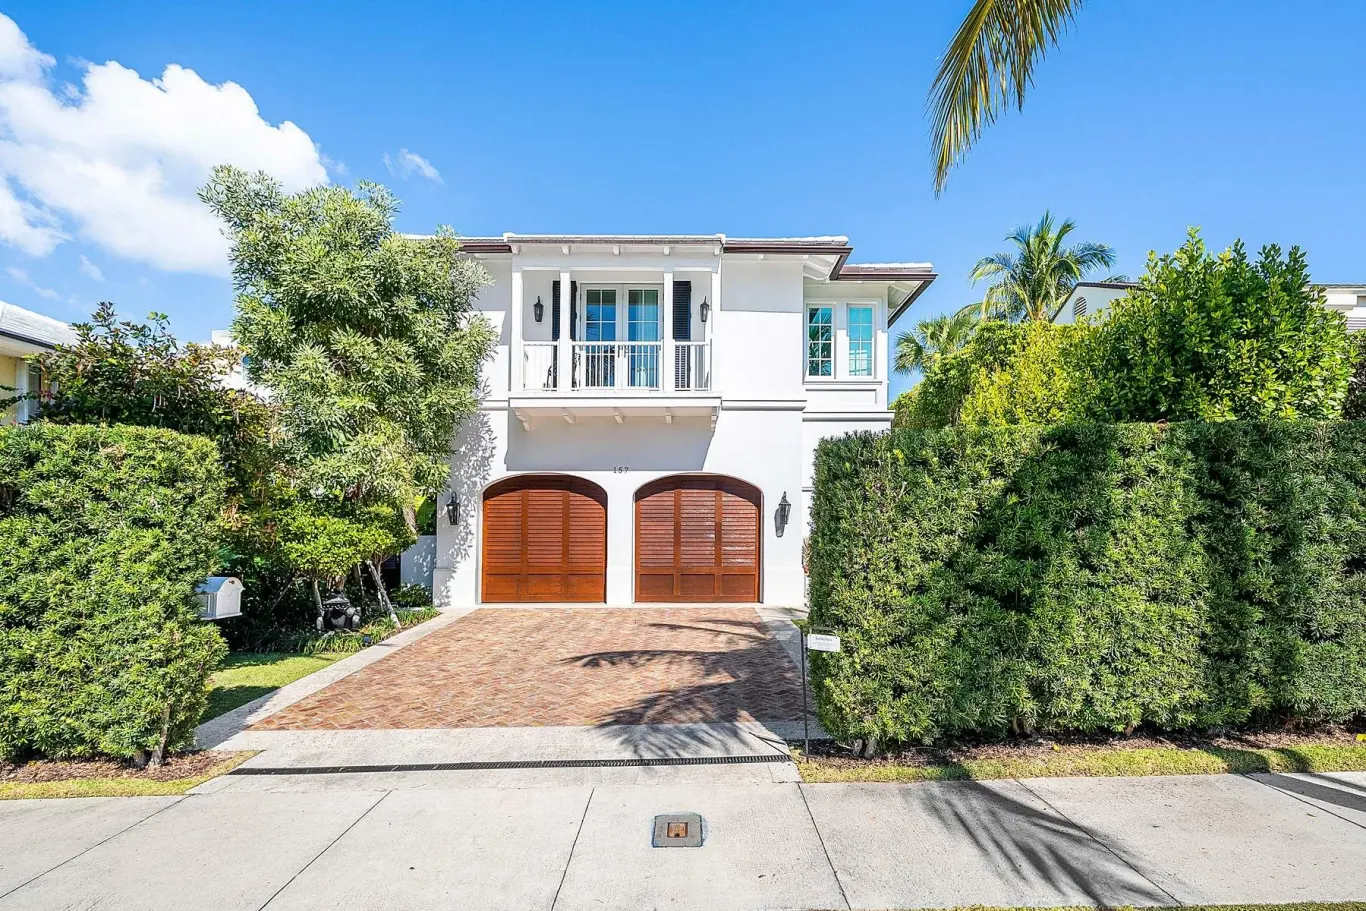
A composed arrival.
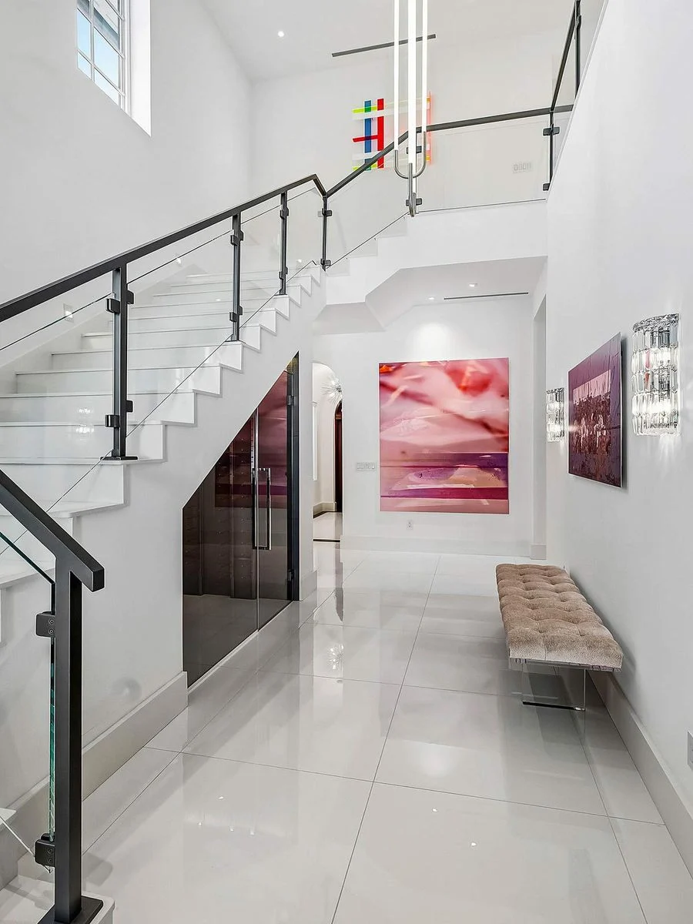
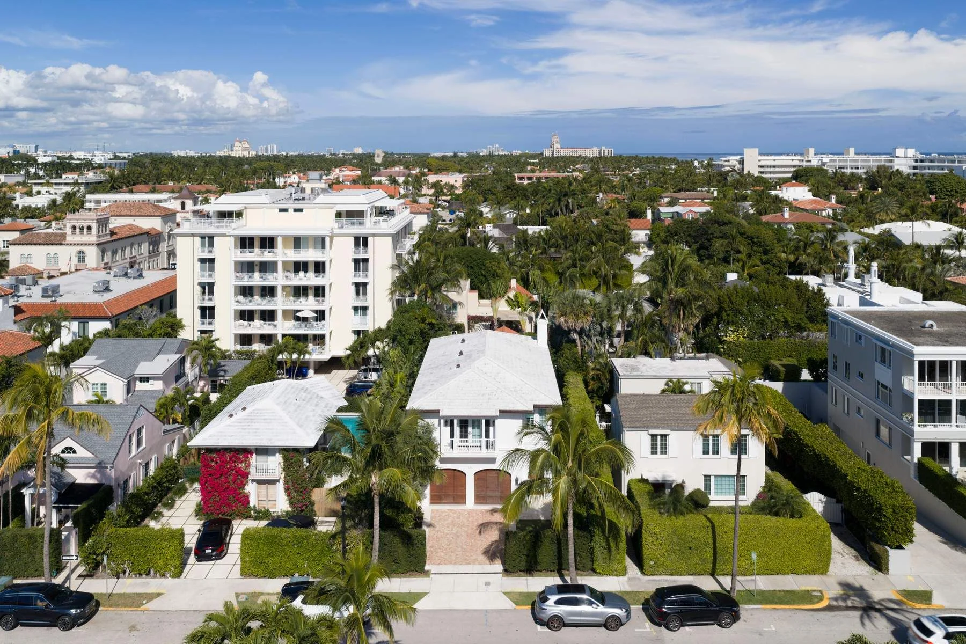
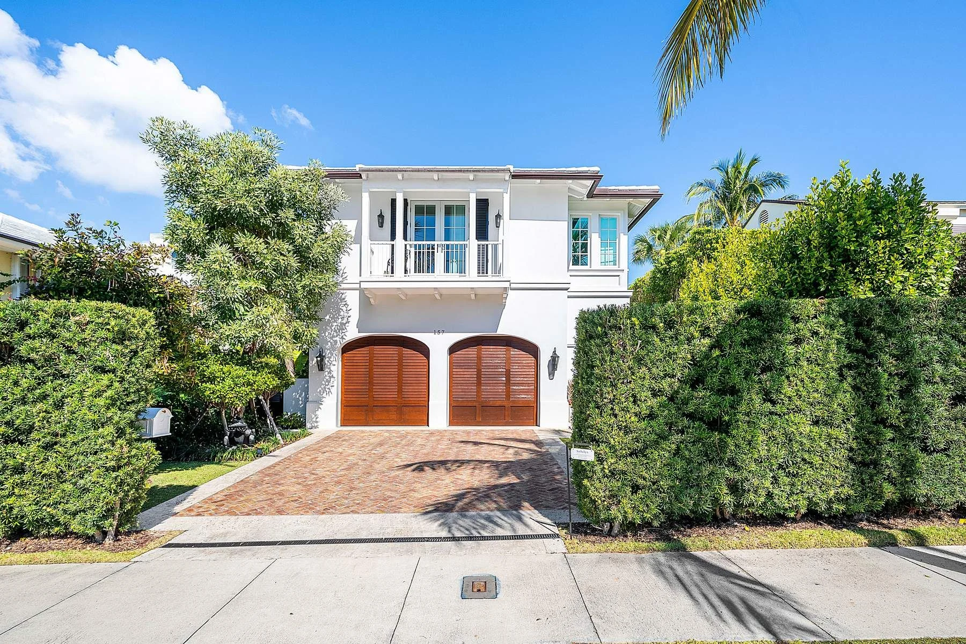
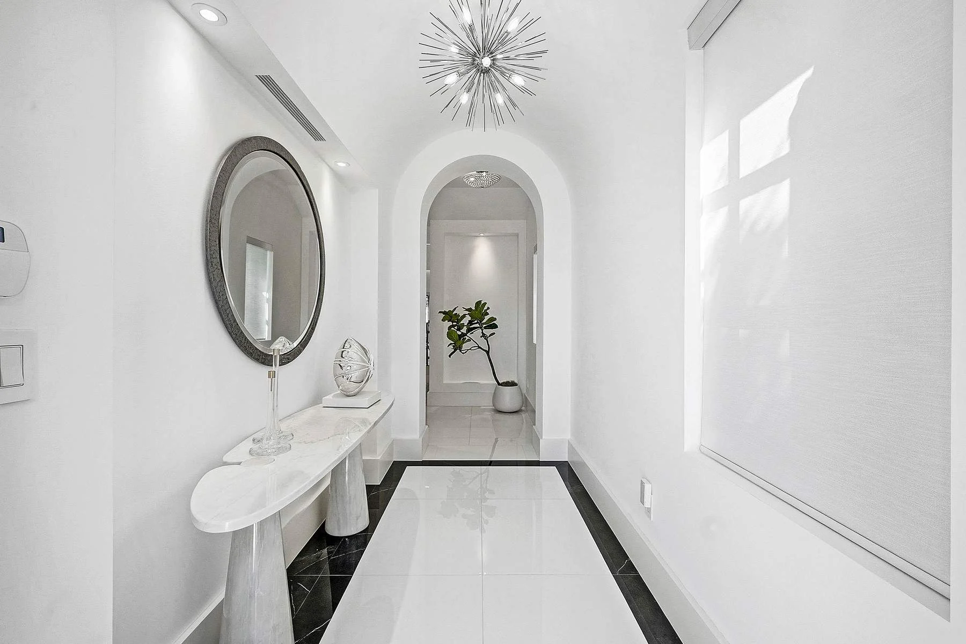
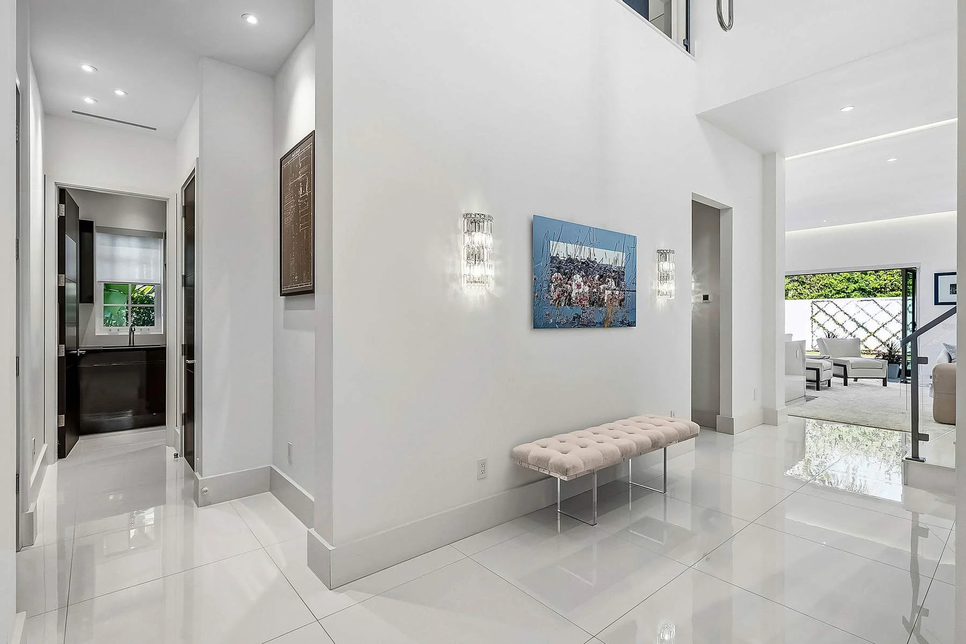
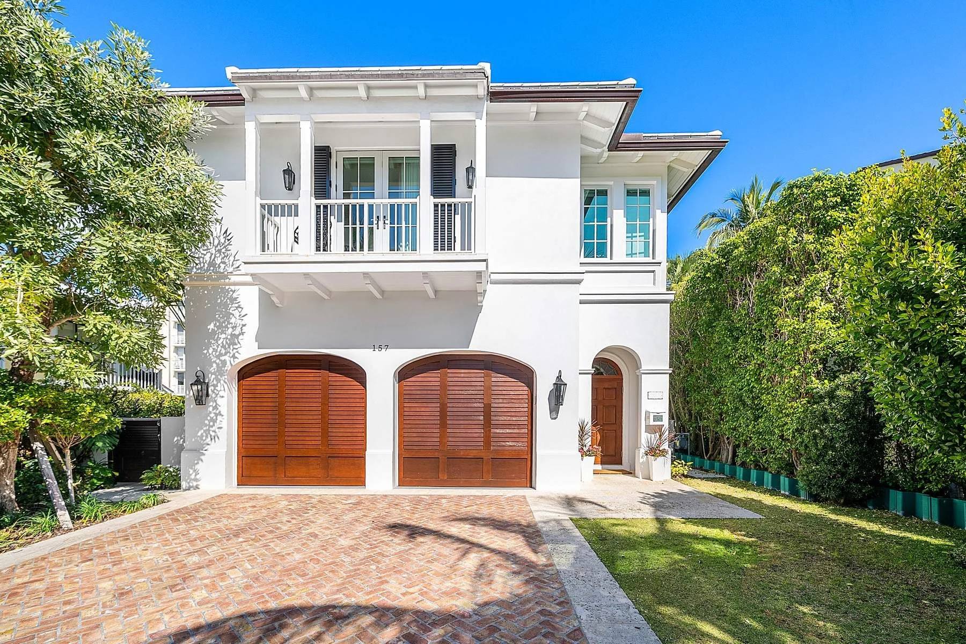
A white façade, warm timber garage doors and deep planting establish the approach. Inside, polished surfaces and a sequence of light-filled spaces lead toward the living areas.
02 · The residence
Life, opened to the garden.
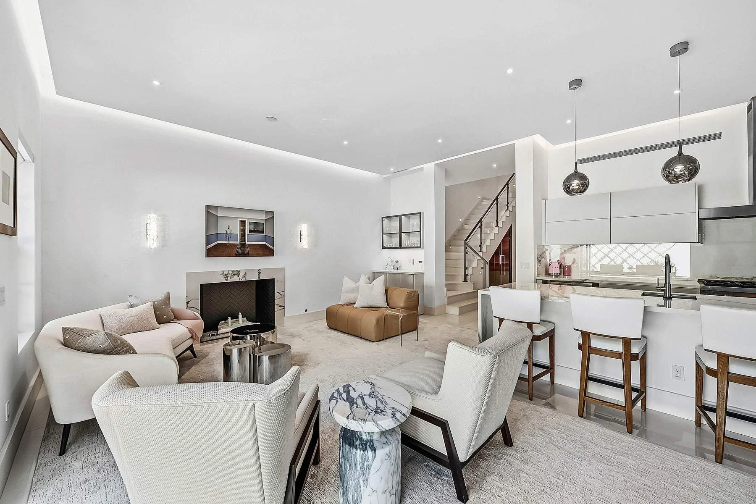
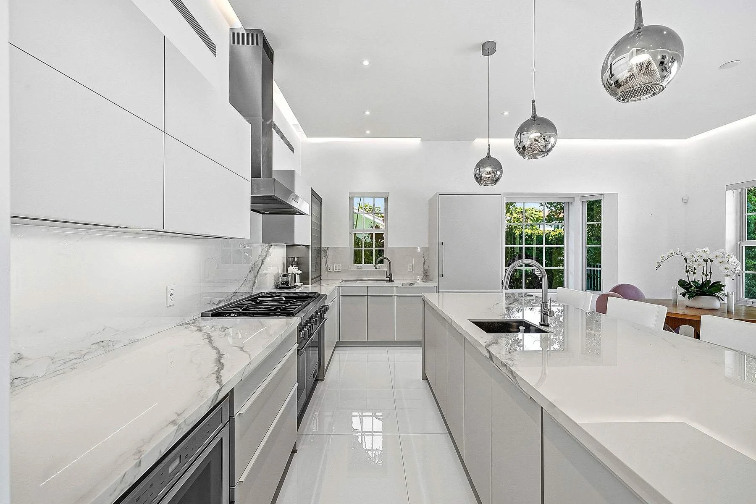
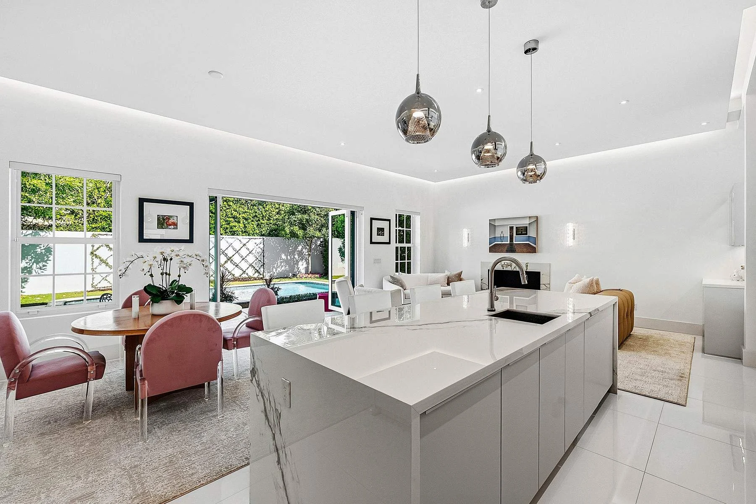
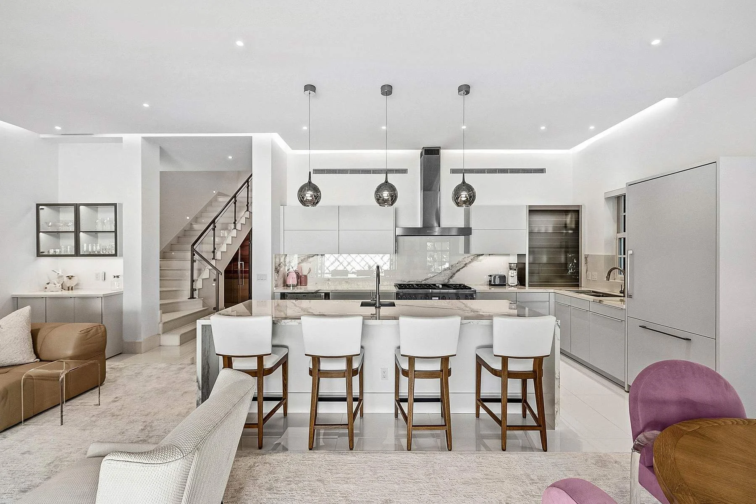
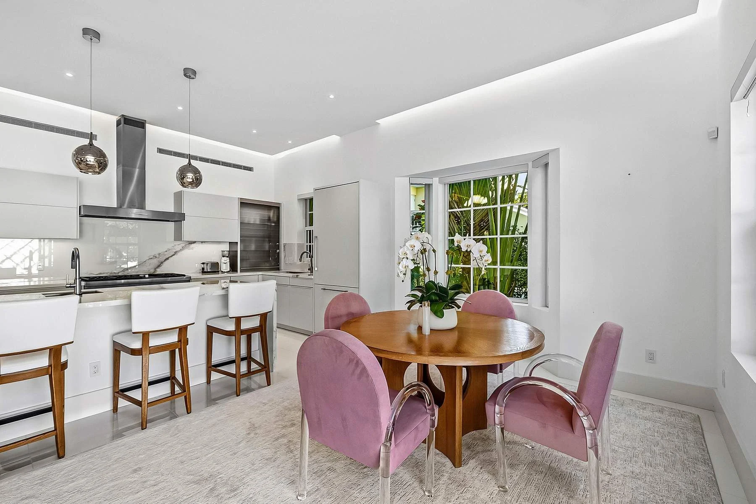
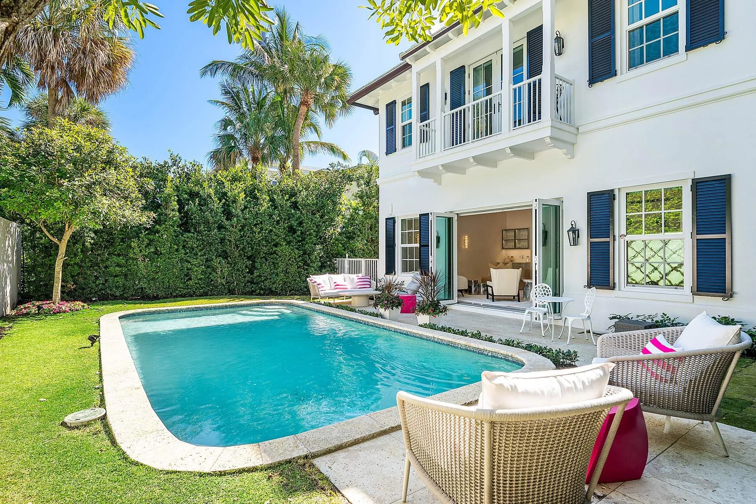
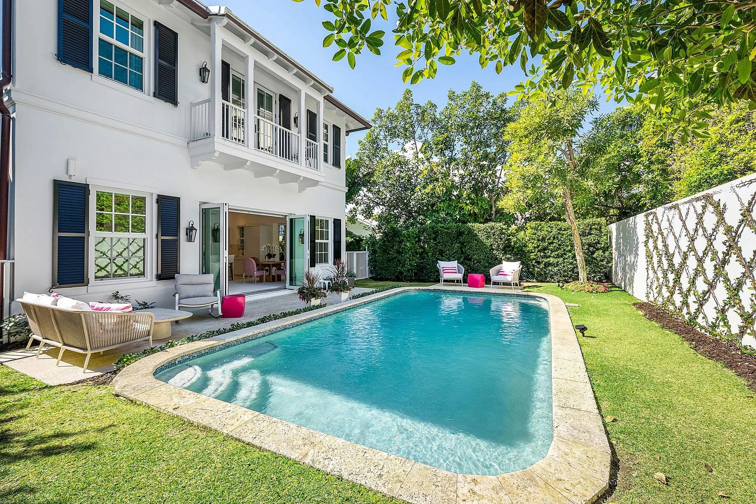
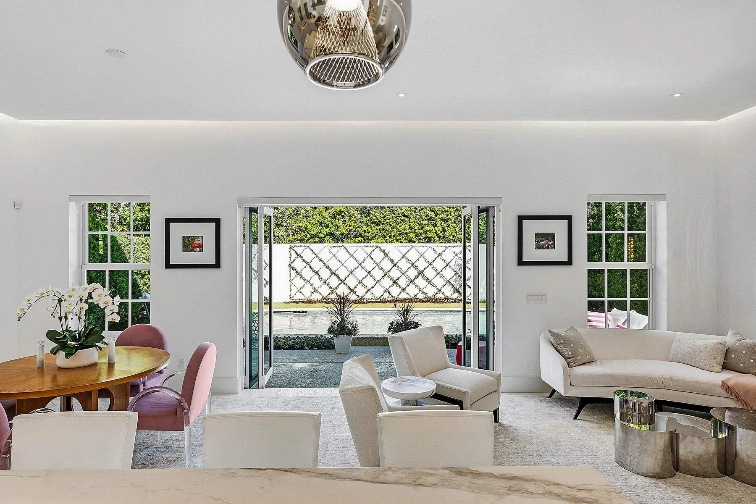
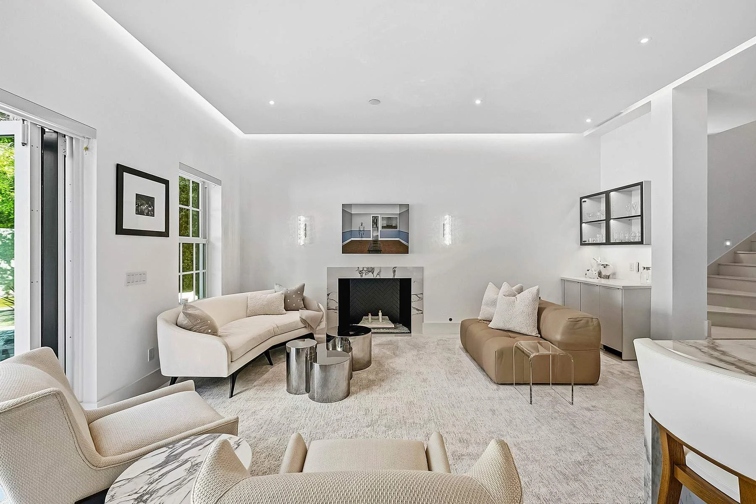
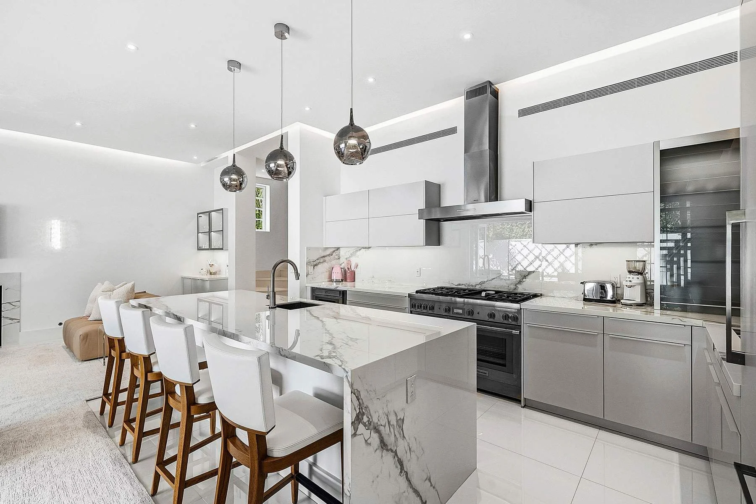
The living and dining rooms connect with the pool terrace. A gas fireplace anchors the living area; the open kitchen keeps entertaining and everyday life together.
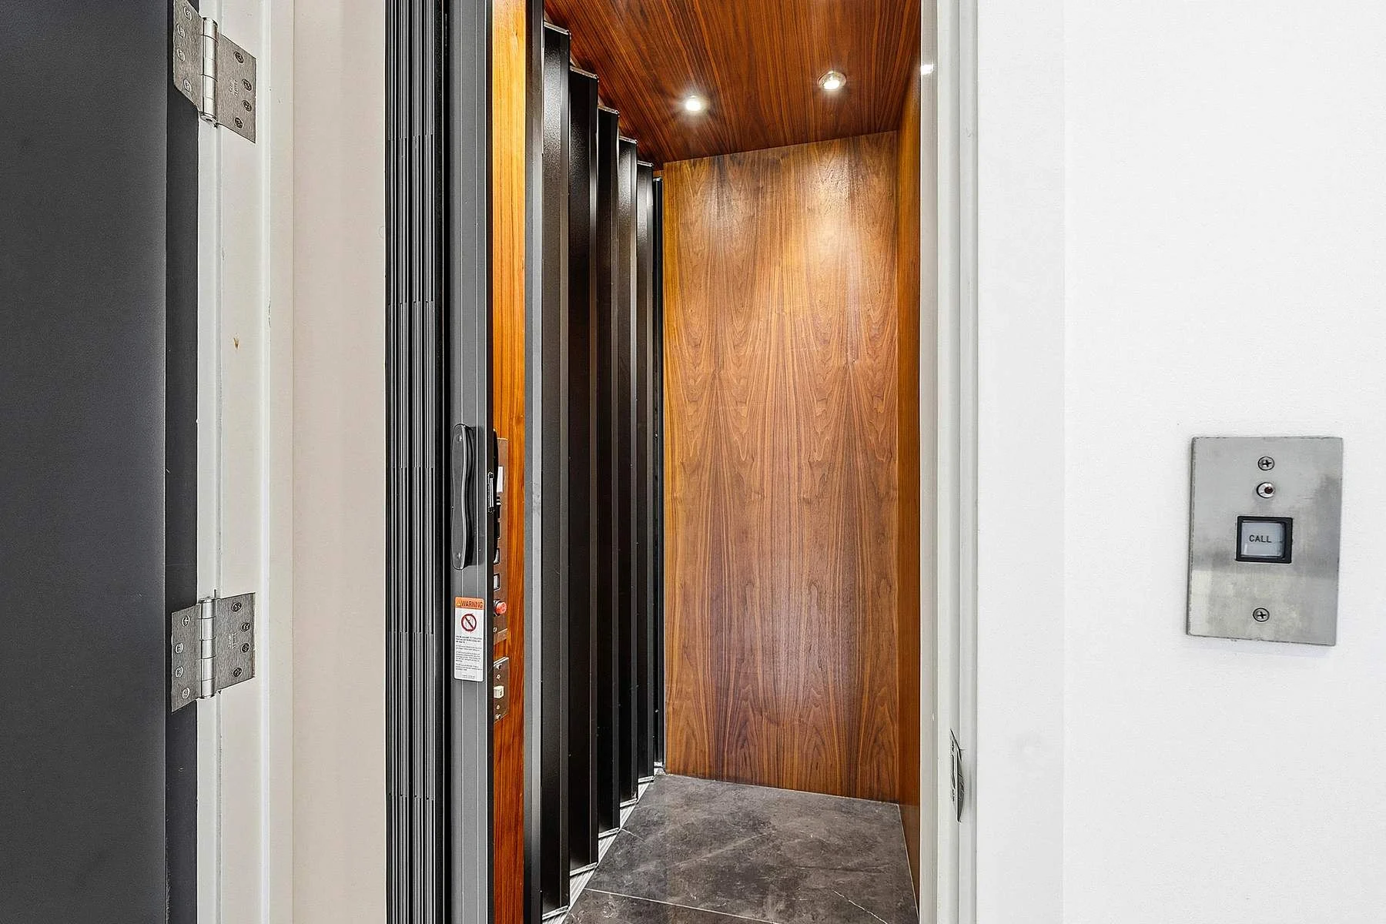
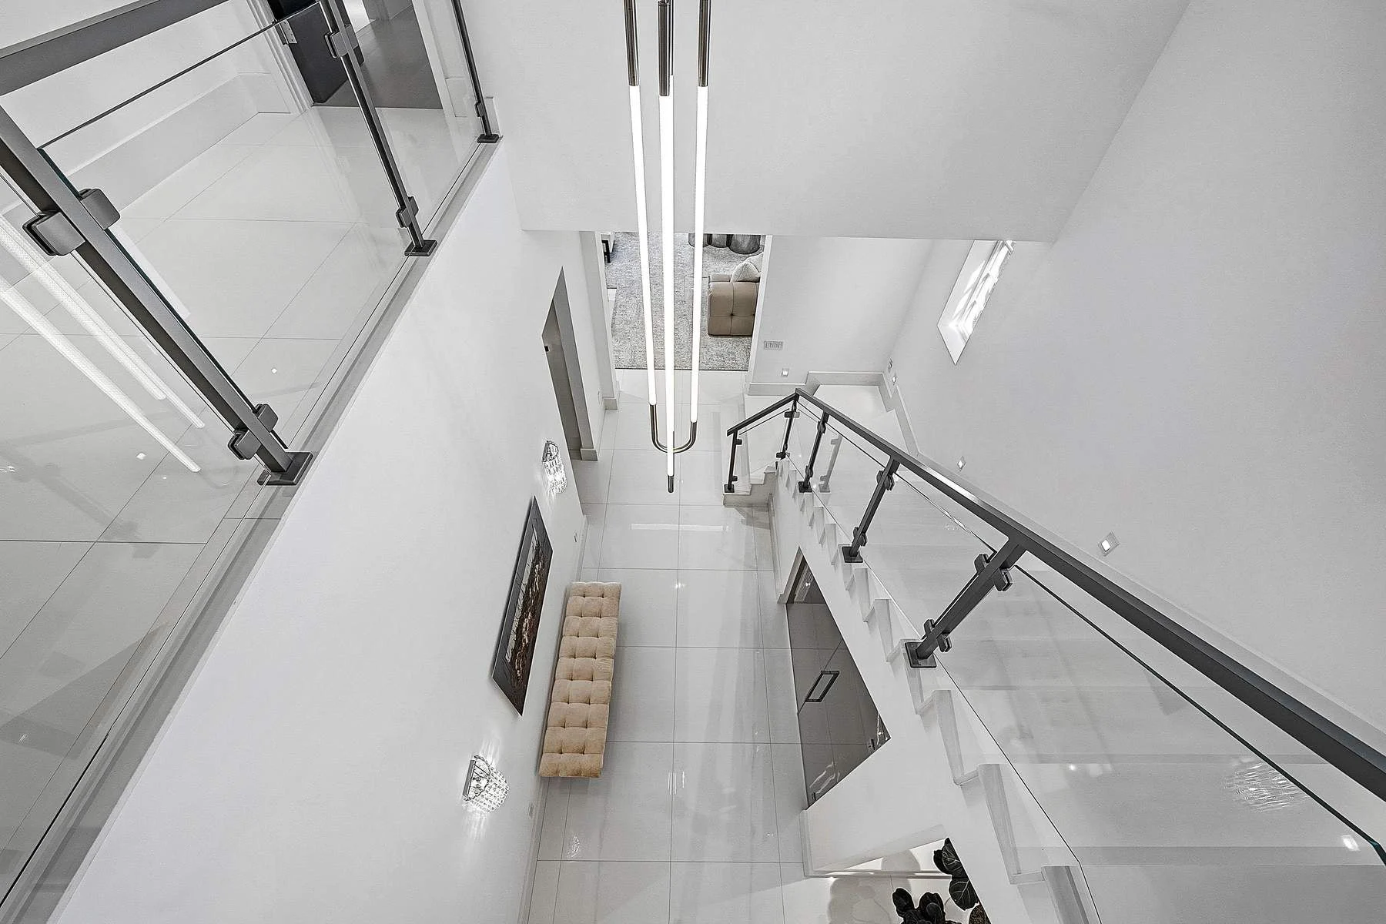
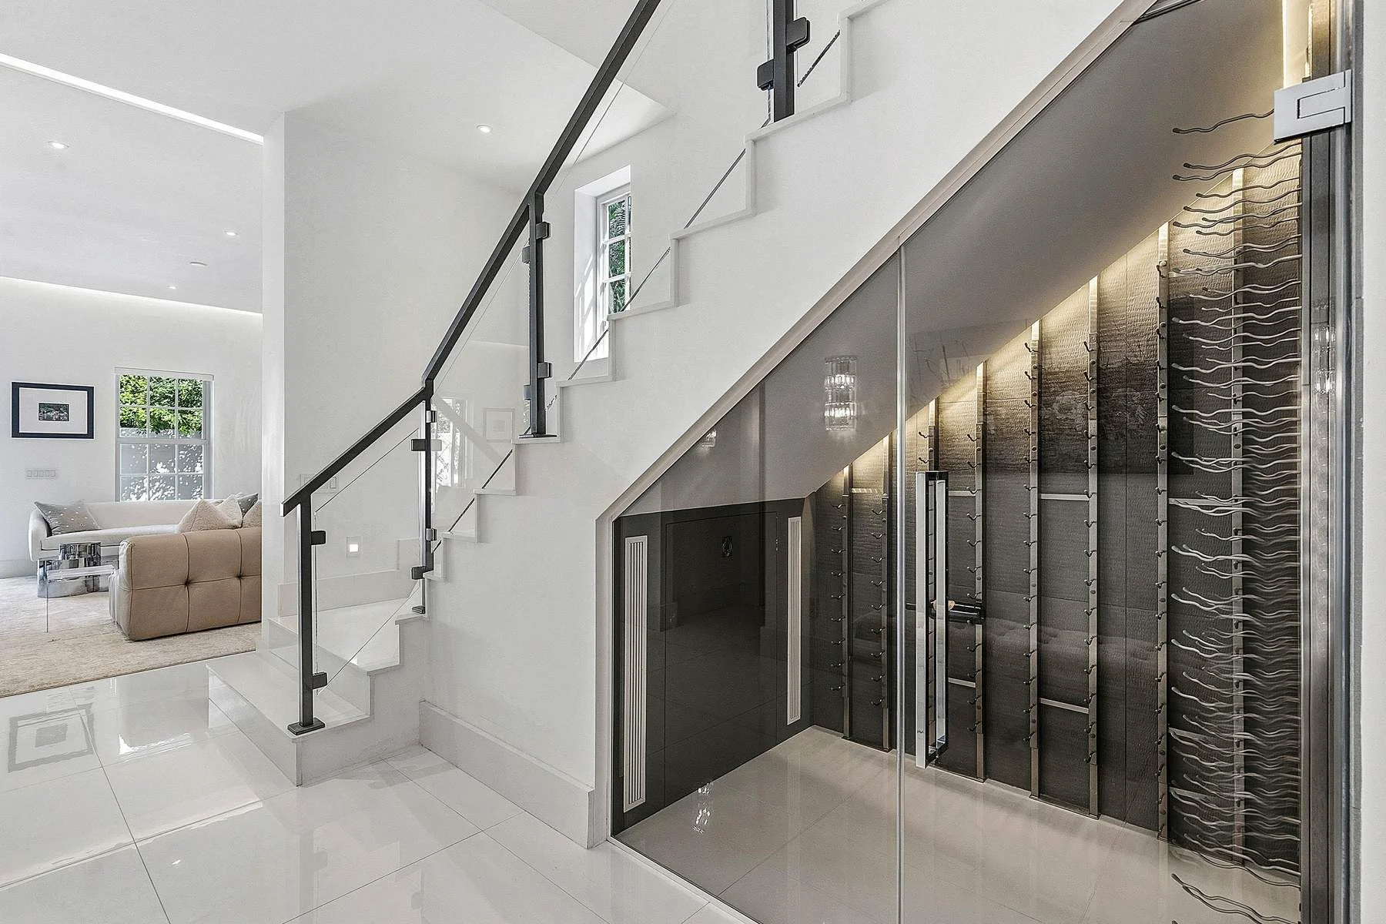
Custom cabinetry, glass-enclosed wine storage beneath the stair and an elevator bring useful detail to the plan.
03 · The residence
A private outdoor room.
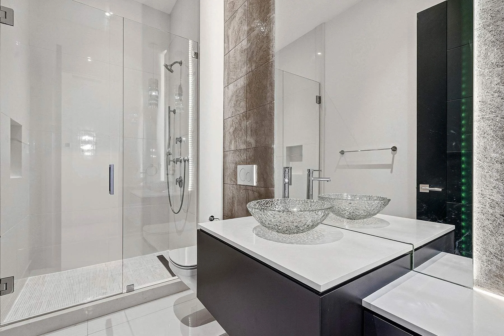
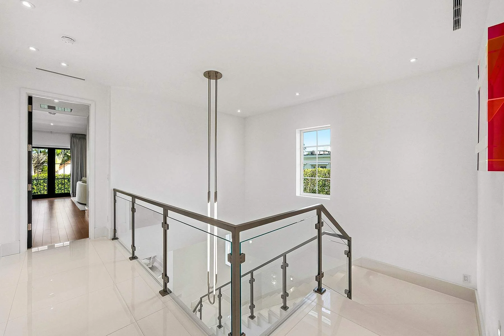
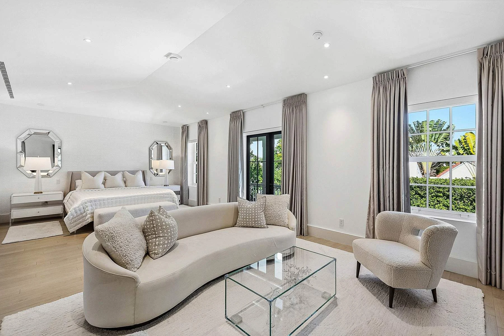
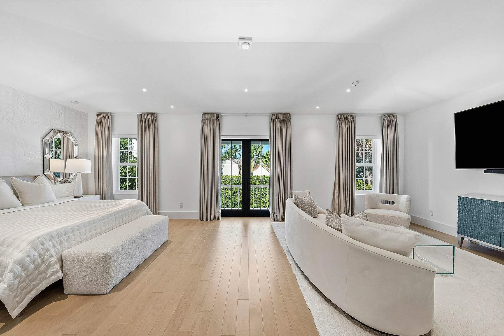
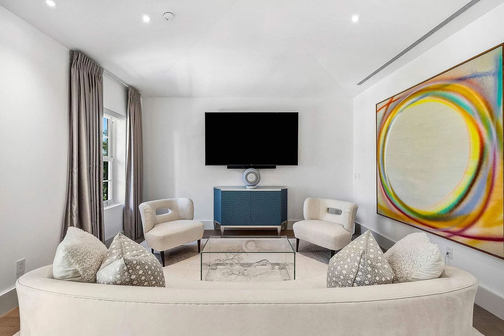
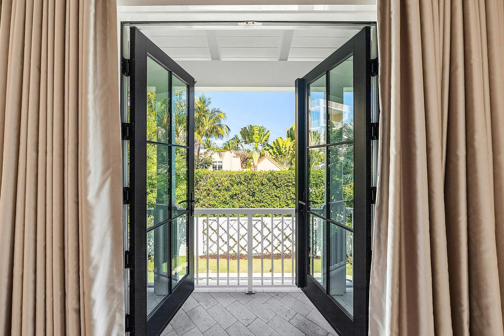
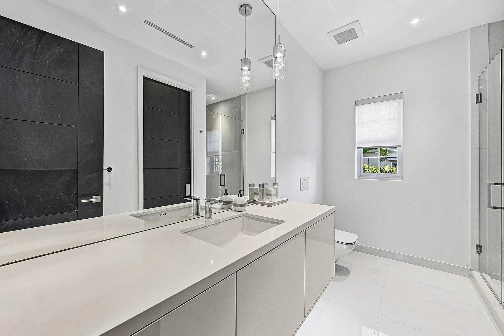
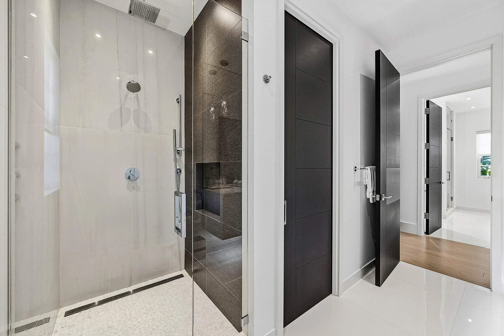
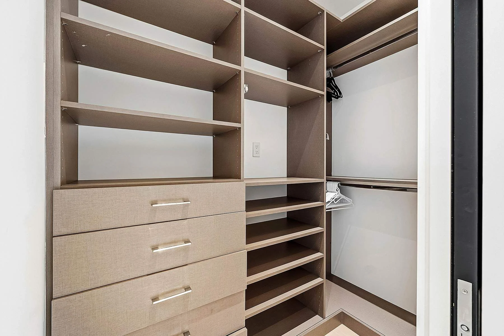
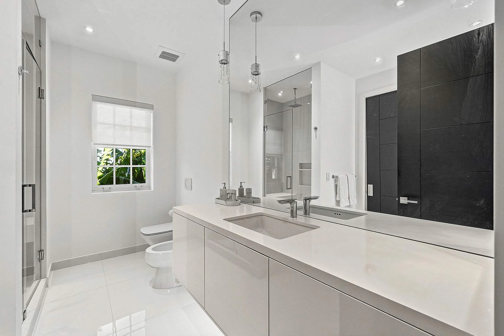
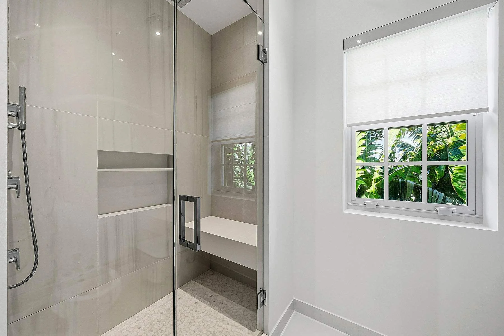
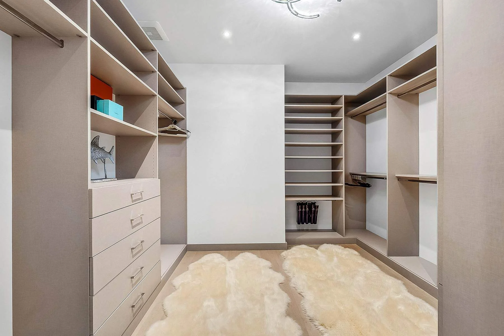
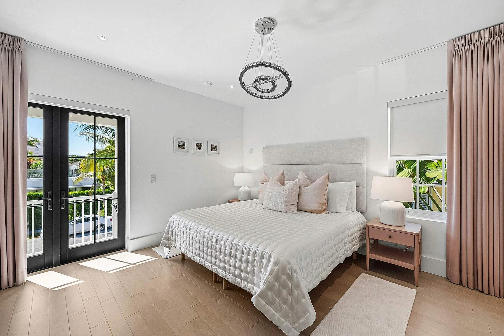
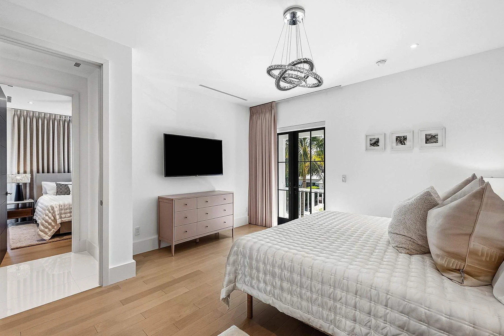
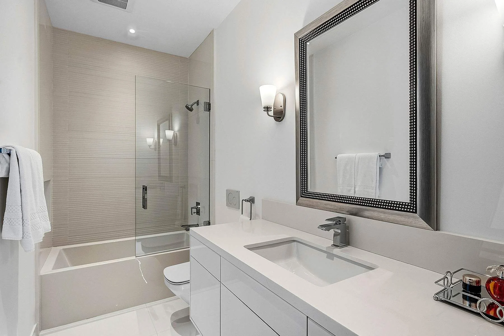
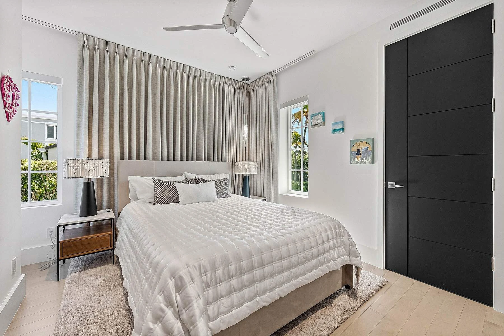
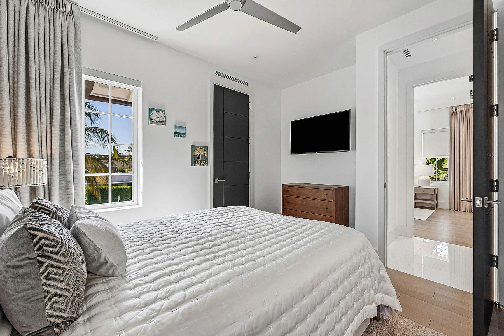
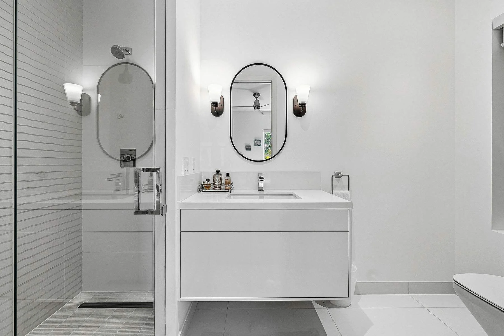
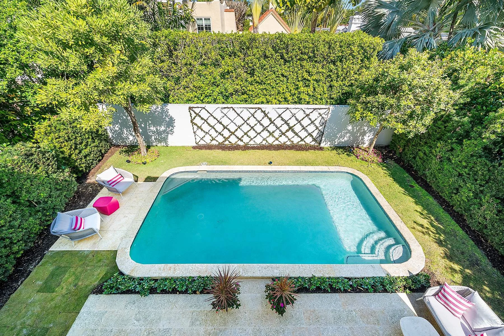
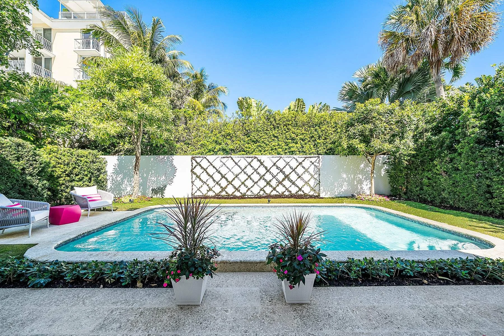
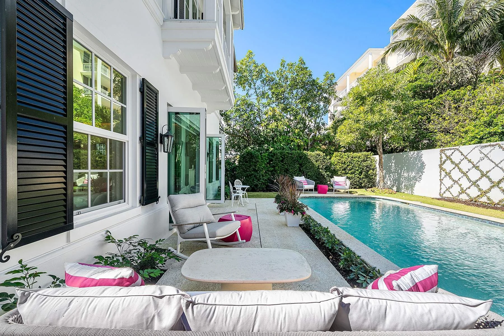
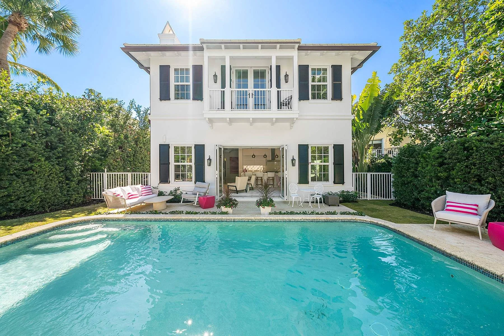
The heated pool and private patio create another setting for the day. Upstairs, the primary suite has dual baths and two walk-in closets; two further en-suite bedrooms complete the upper floor.
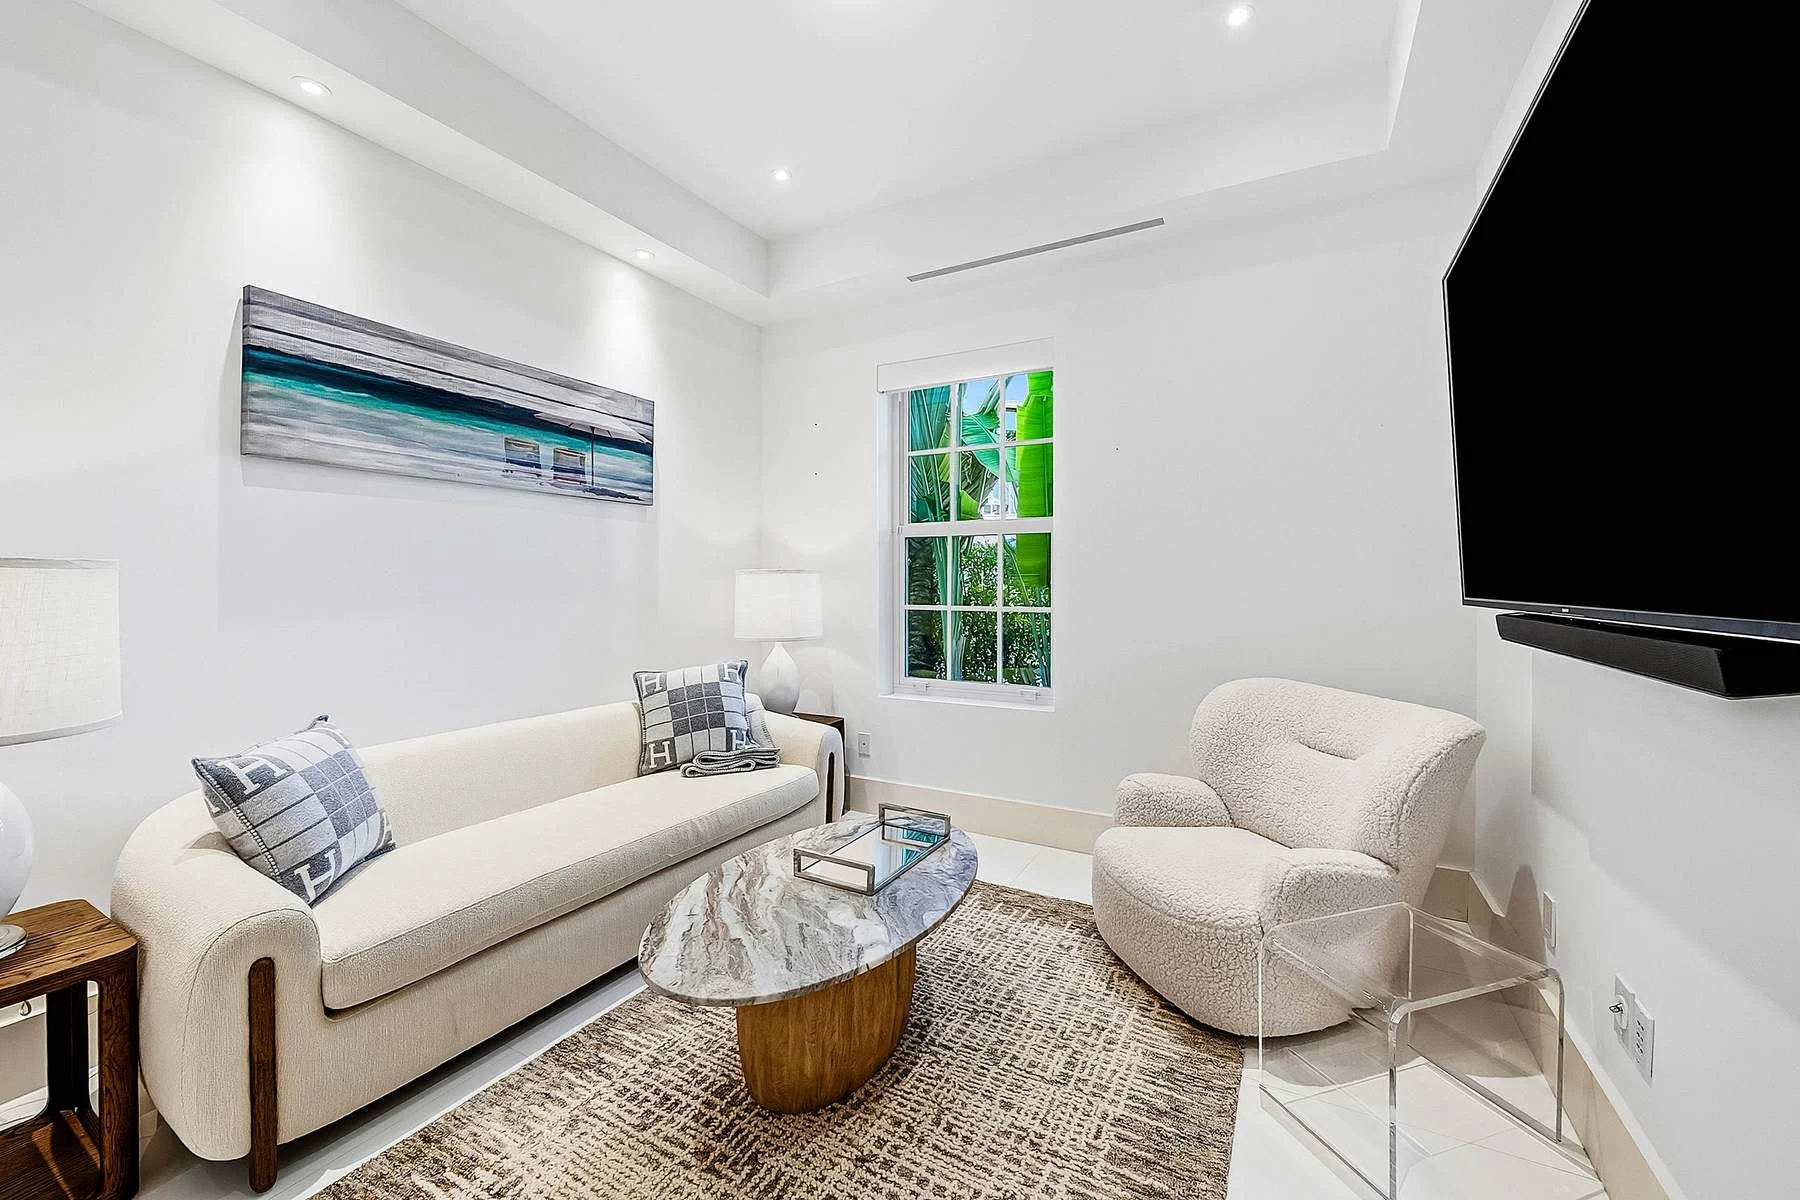
A first-floor bedroom and bath can also serve as a den or office. The residence includes an air-conditioned two-car garage and a whole-house generator.
A closer look.